Interiors

  • Santa Monica Gold Coast

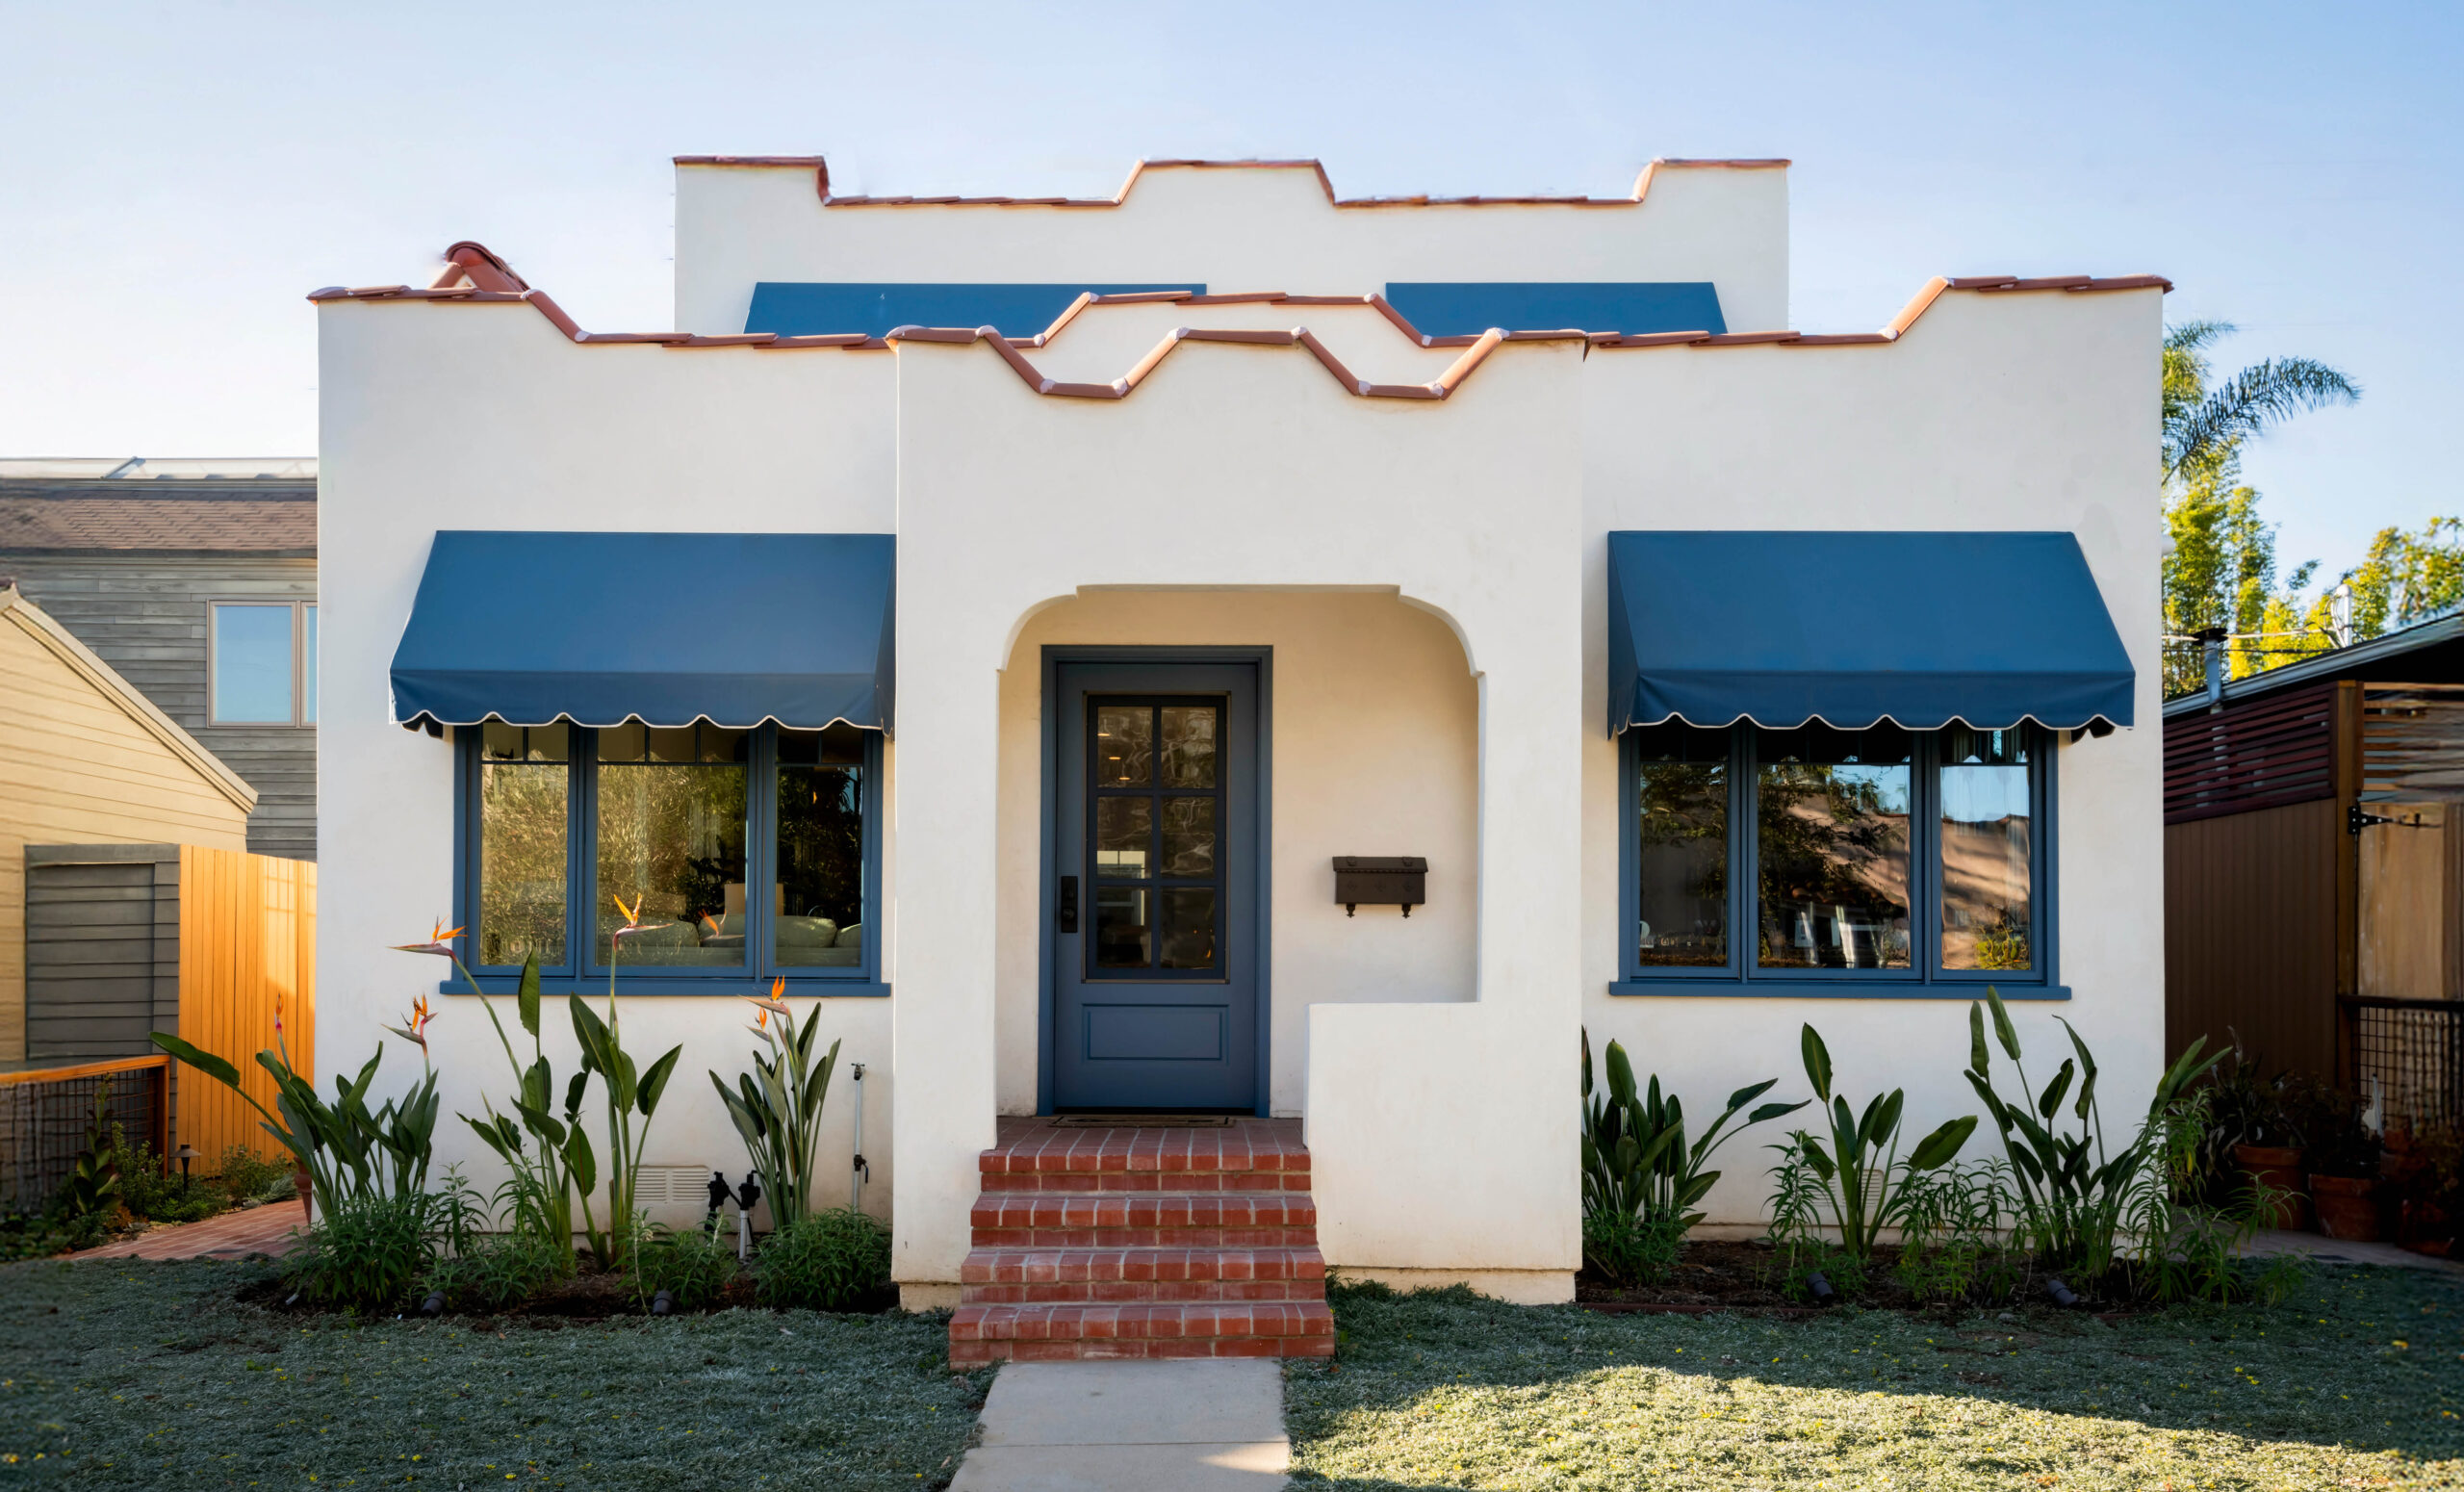
    Santa Monica Gold Coast Acting as Architect of Record for this gentle remodel of a classic 1920’s Gold Coast Spanish Estate was a true labor of love. Originally built in 1922 for Hollywood royalty, the client wanted to bring this home into the 21st Century while honoring, preserving, and enhancing the original 1920’s Spanish architecture.  The result…

  • Venice Envelope House

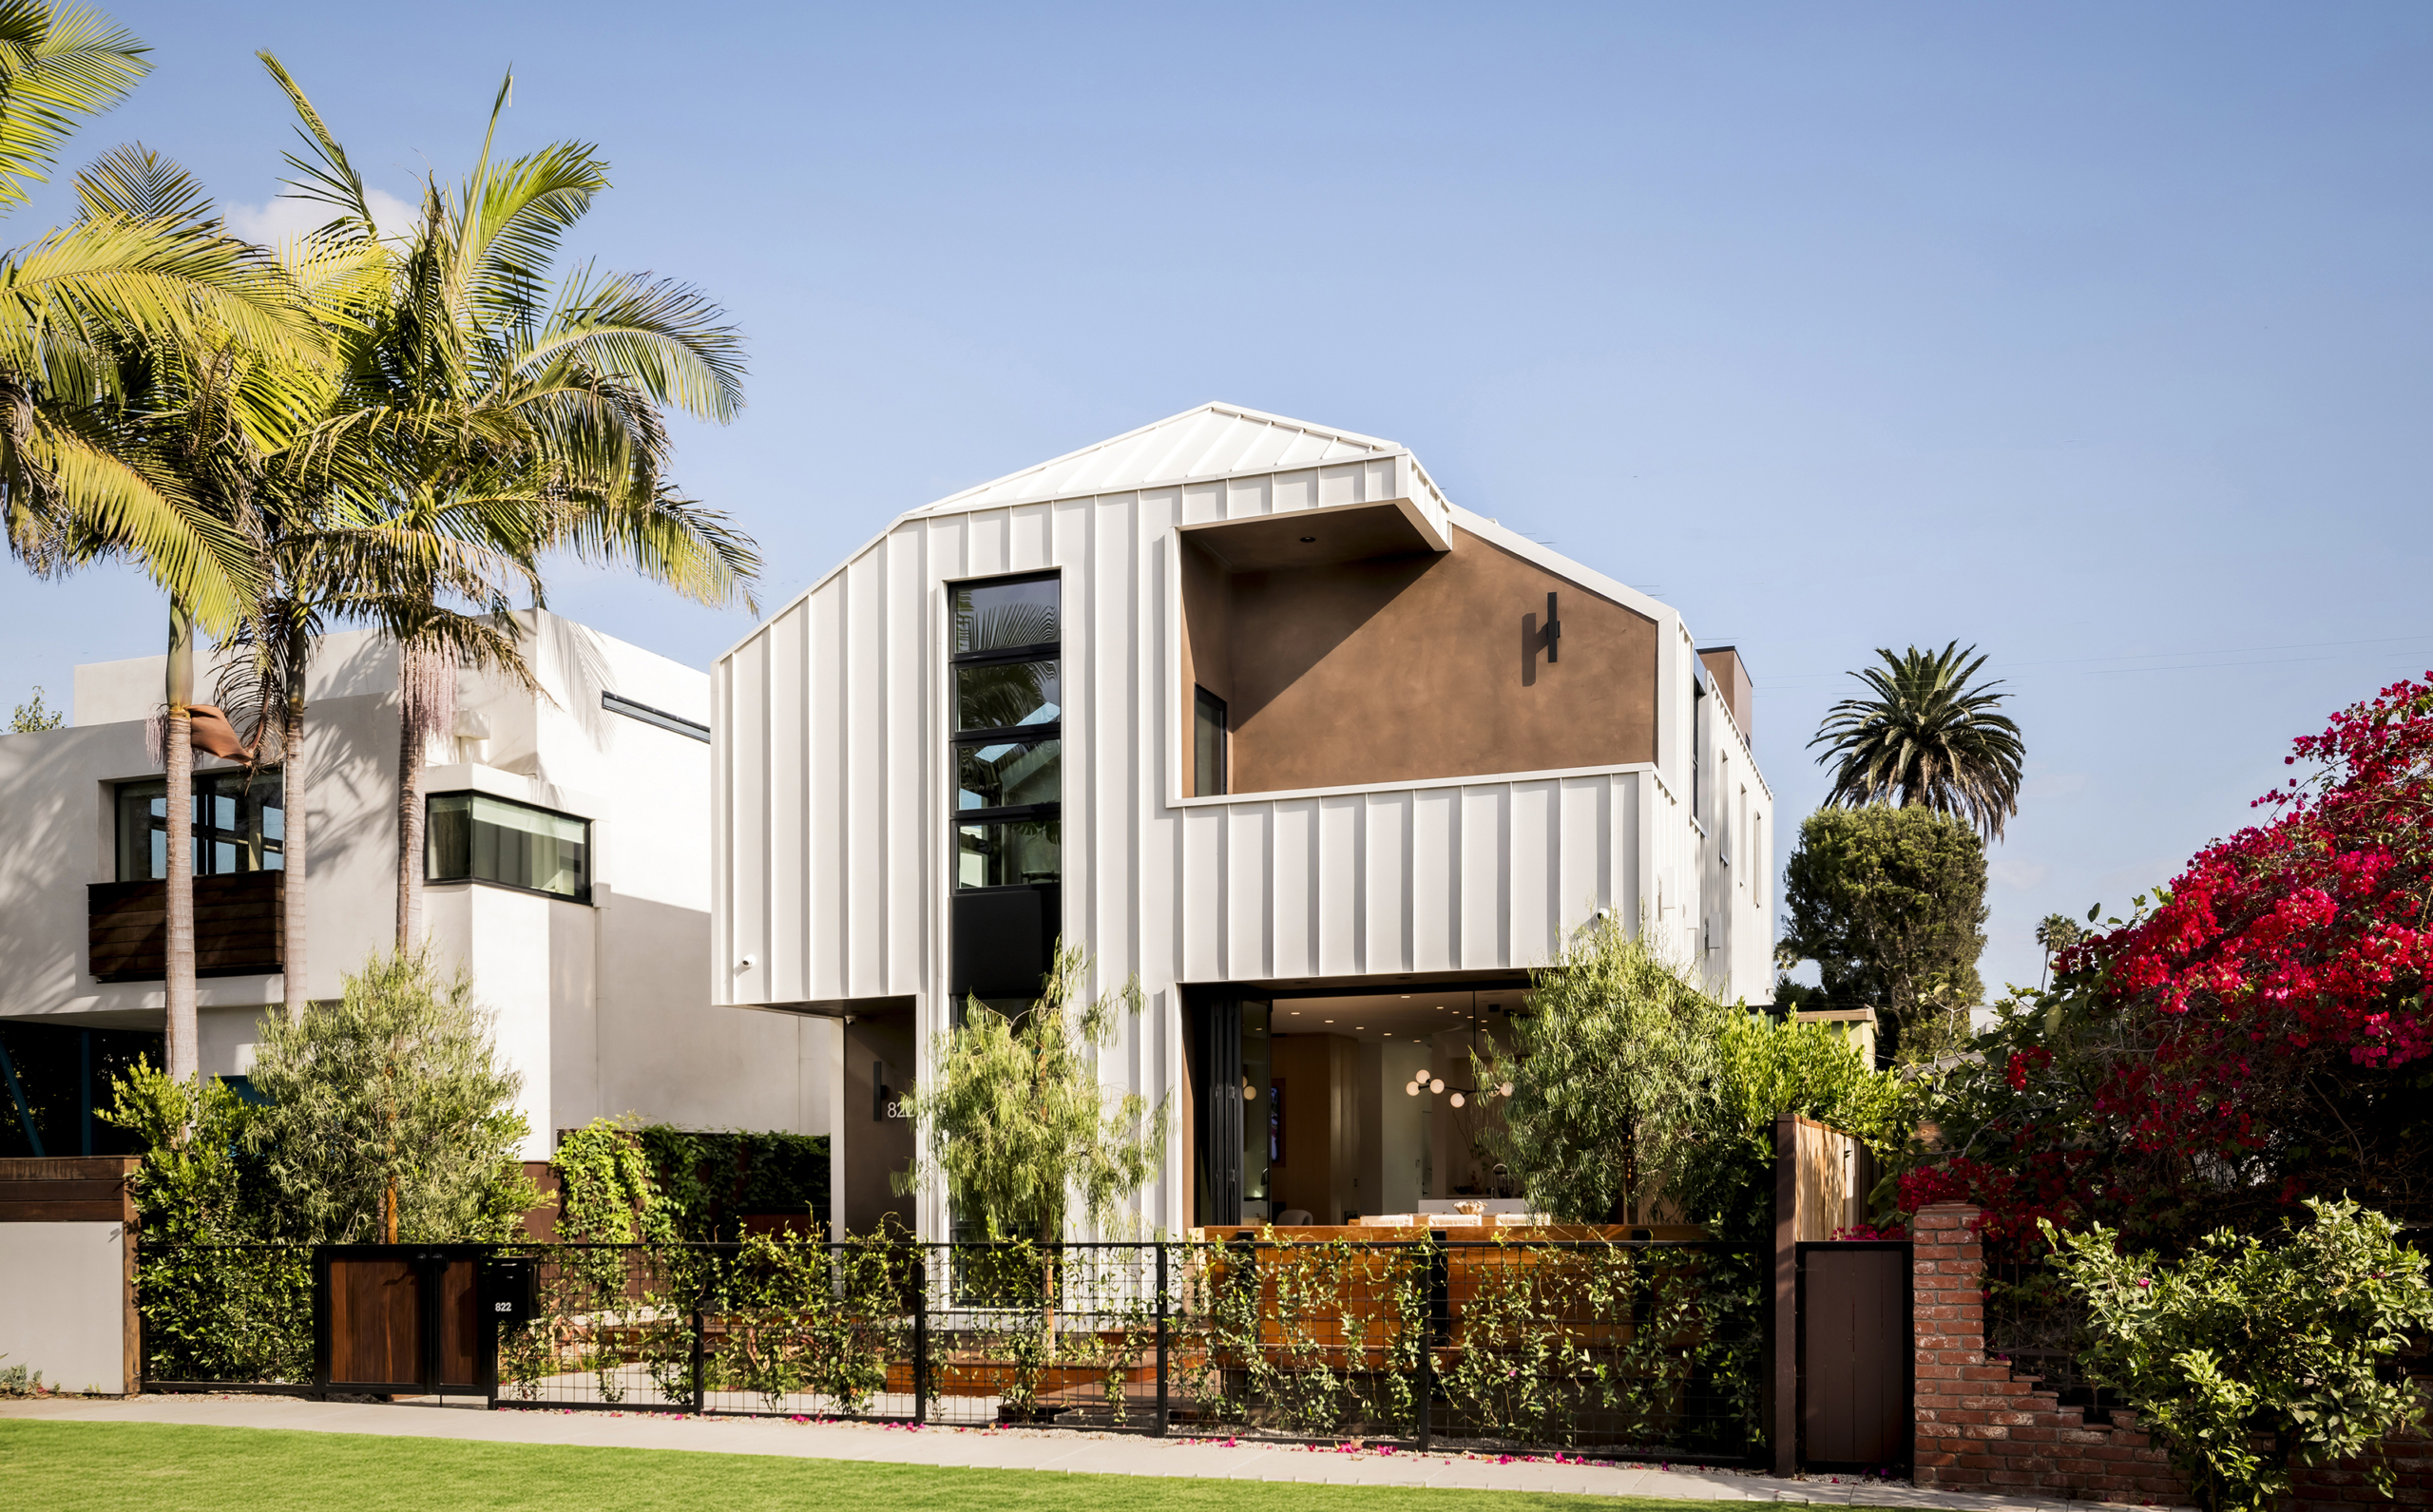
    Venice Envelope House This ground up Single-Family residence in Venice Beach was designed to maximize living space within the confines of this coveted neighborhood’s allowable building envelope and square footage limits while maintaining articulated planes. The result is a home that relies on the careful use of positive and negative space to create an interesting…
  • Blue Tramodern Santa Monica

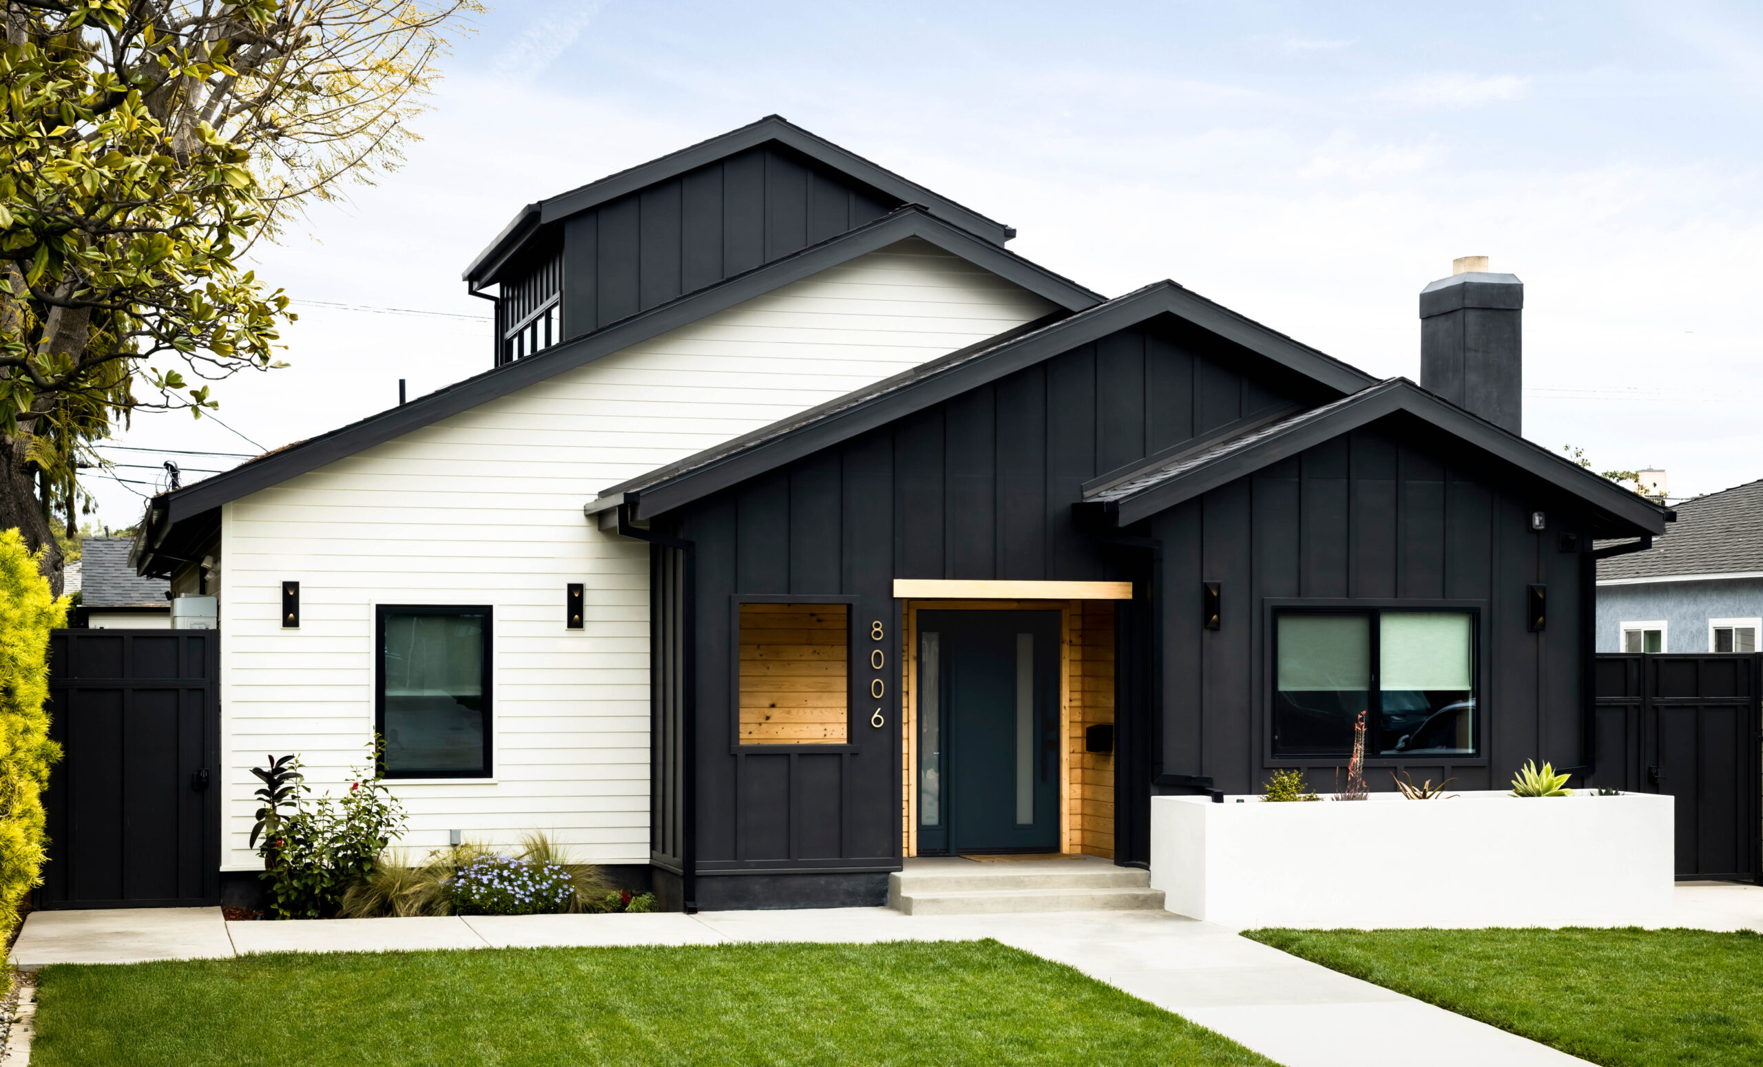
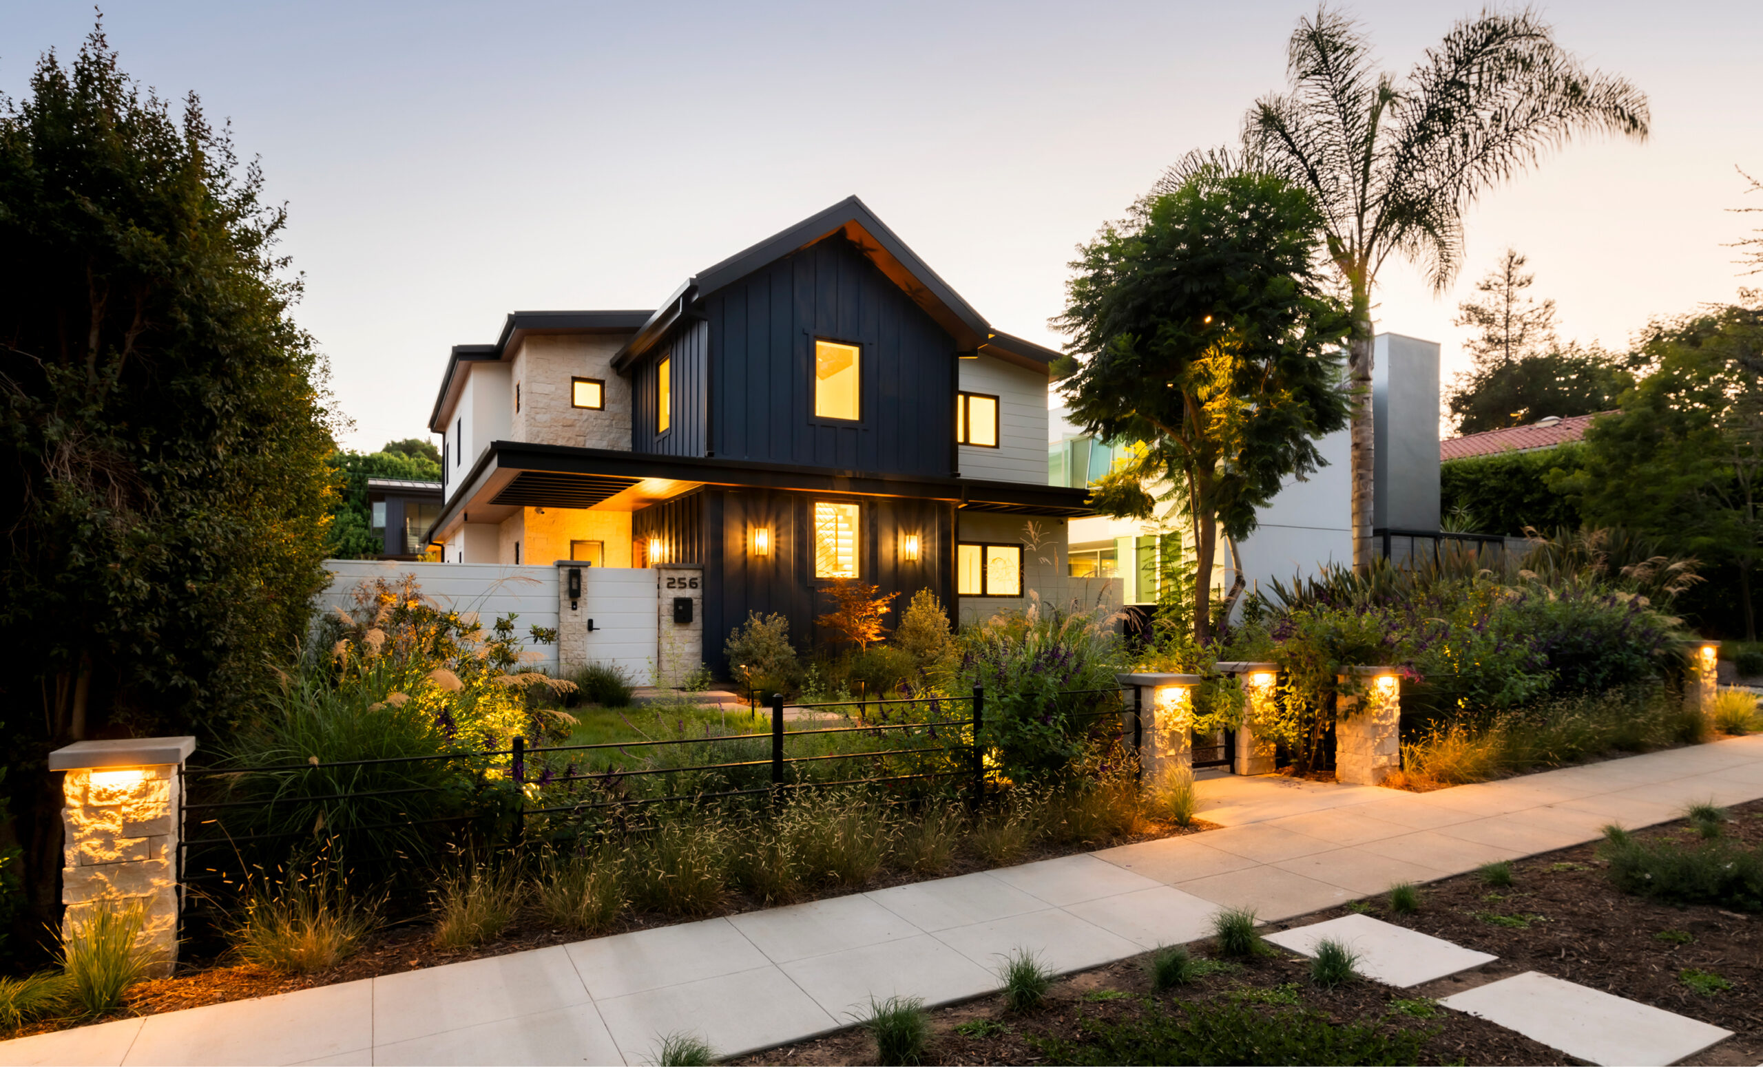
    Blue Tramodern Santa Monica In Santa Monice a ground-up house for lovely clients who wanted a cozy but modern space for their family.  Using traditional forms on the outside with clean lines on the inside the house blends the past the with today.  The main house is connected visually to the accessory dwelling unit that sits at…

  • Manhattan Beach Black & White

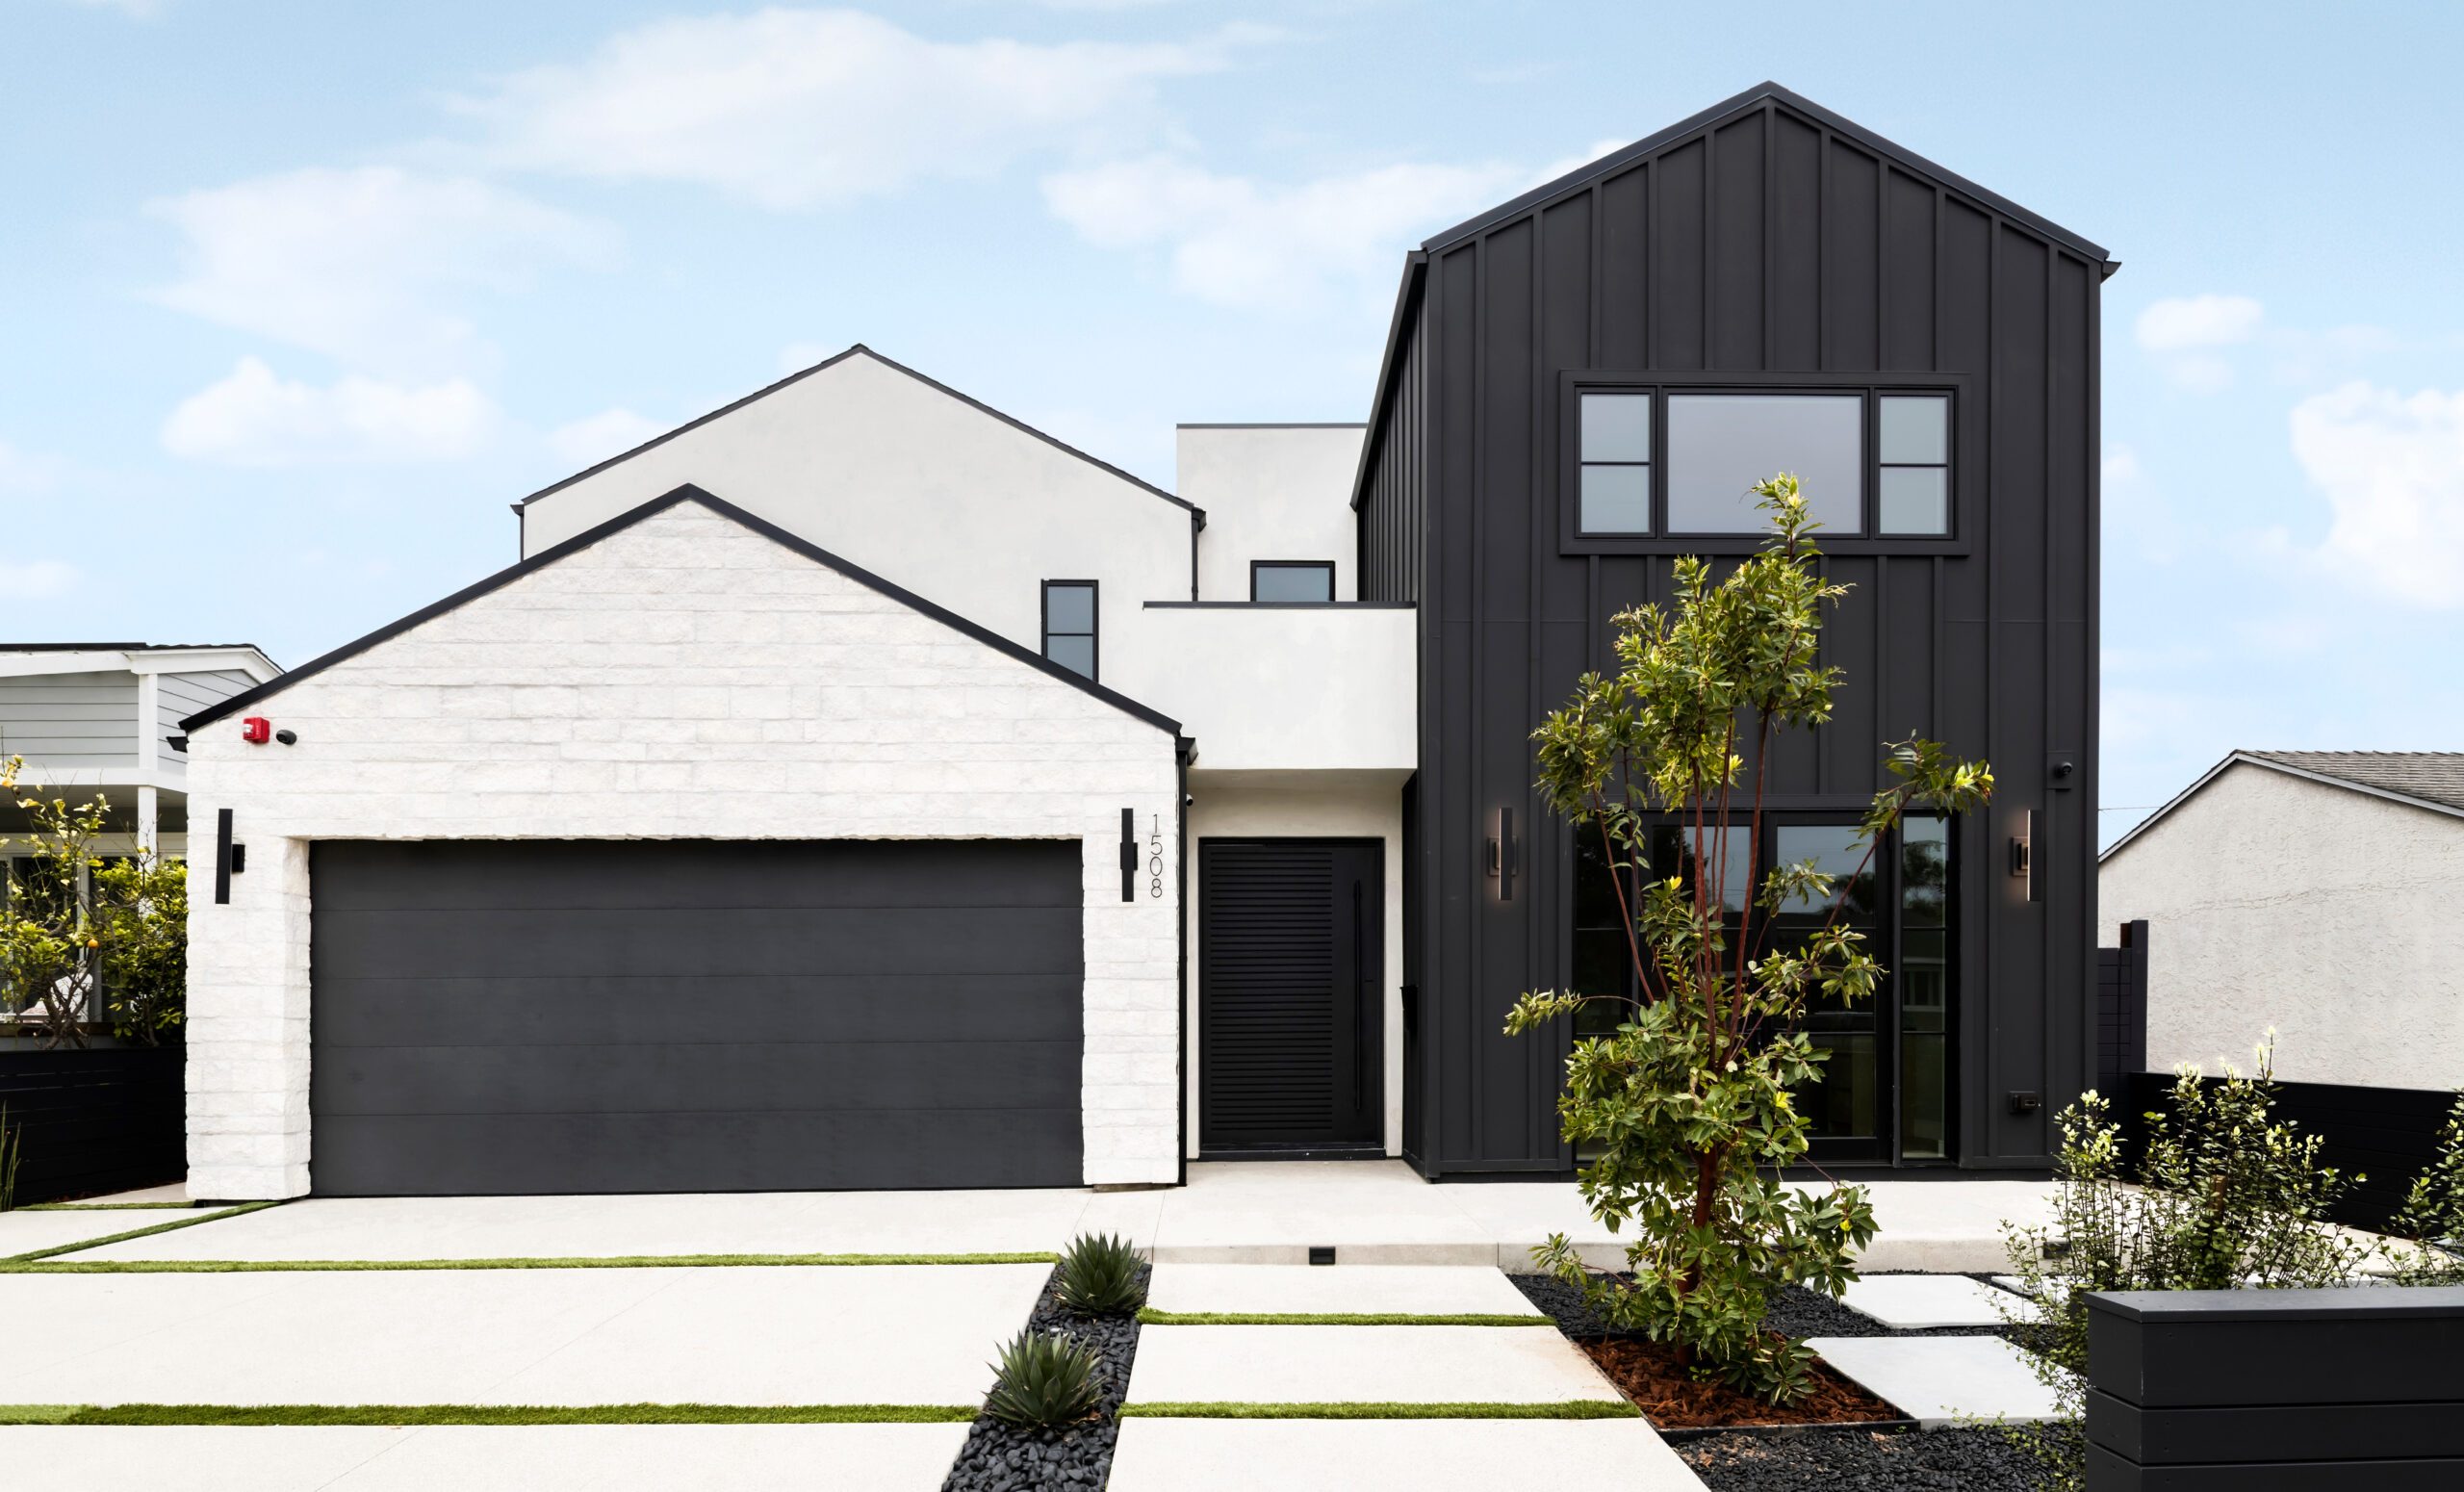
    Manhattan Beach Black & White “Tra-Modern” is a name we use around here to describe homes that marry Traditional Elements with Modern Clean design.  This South Bay home in the Tree Section of Manhattan Beach is just that.  The main living space is airy, open, and leads seamlessly to the backyard living spaces, while using traditional detailing…

  • Tower 42, Playa Del Rey

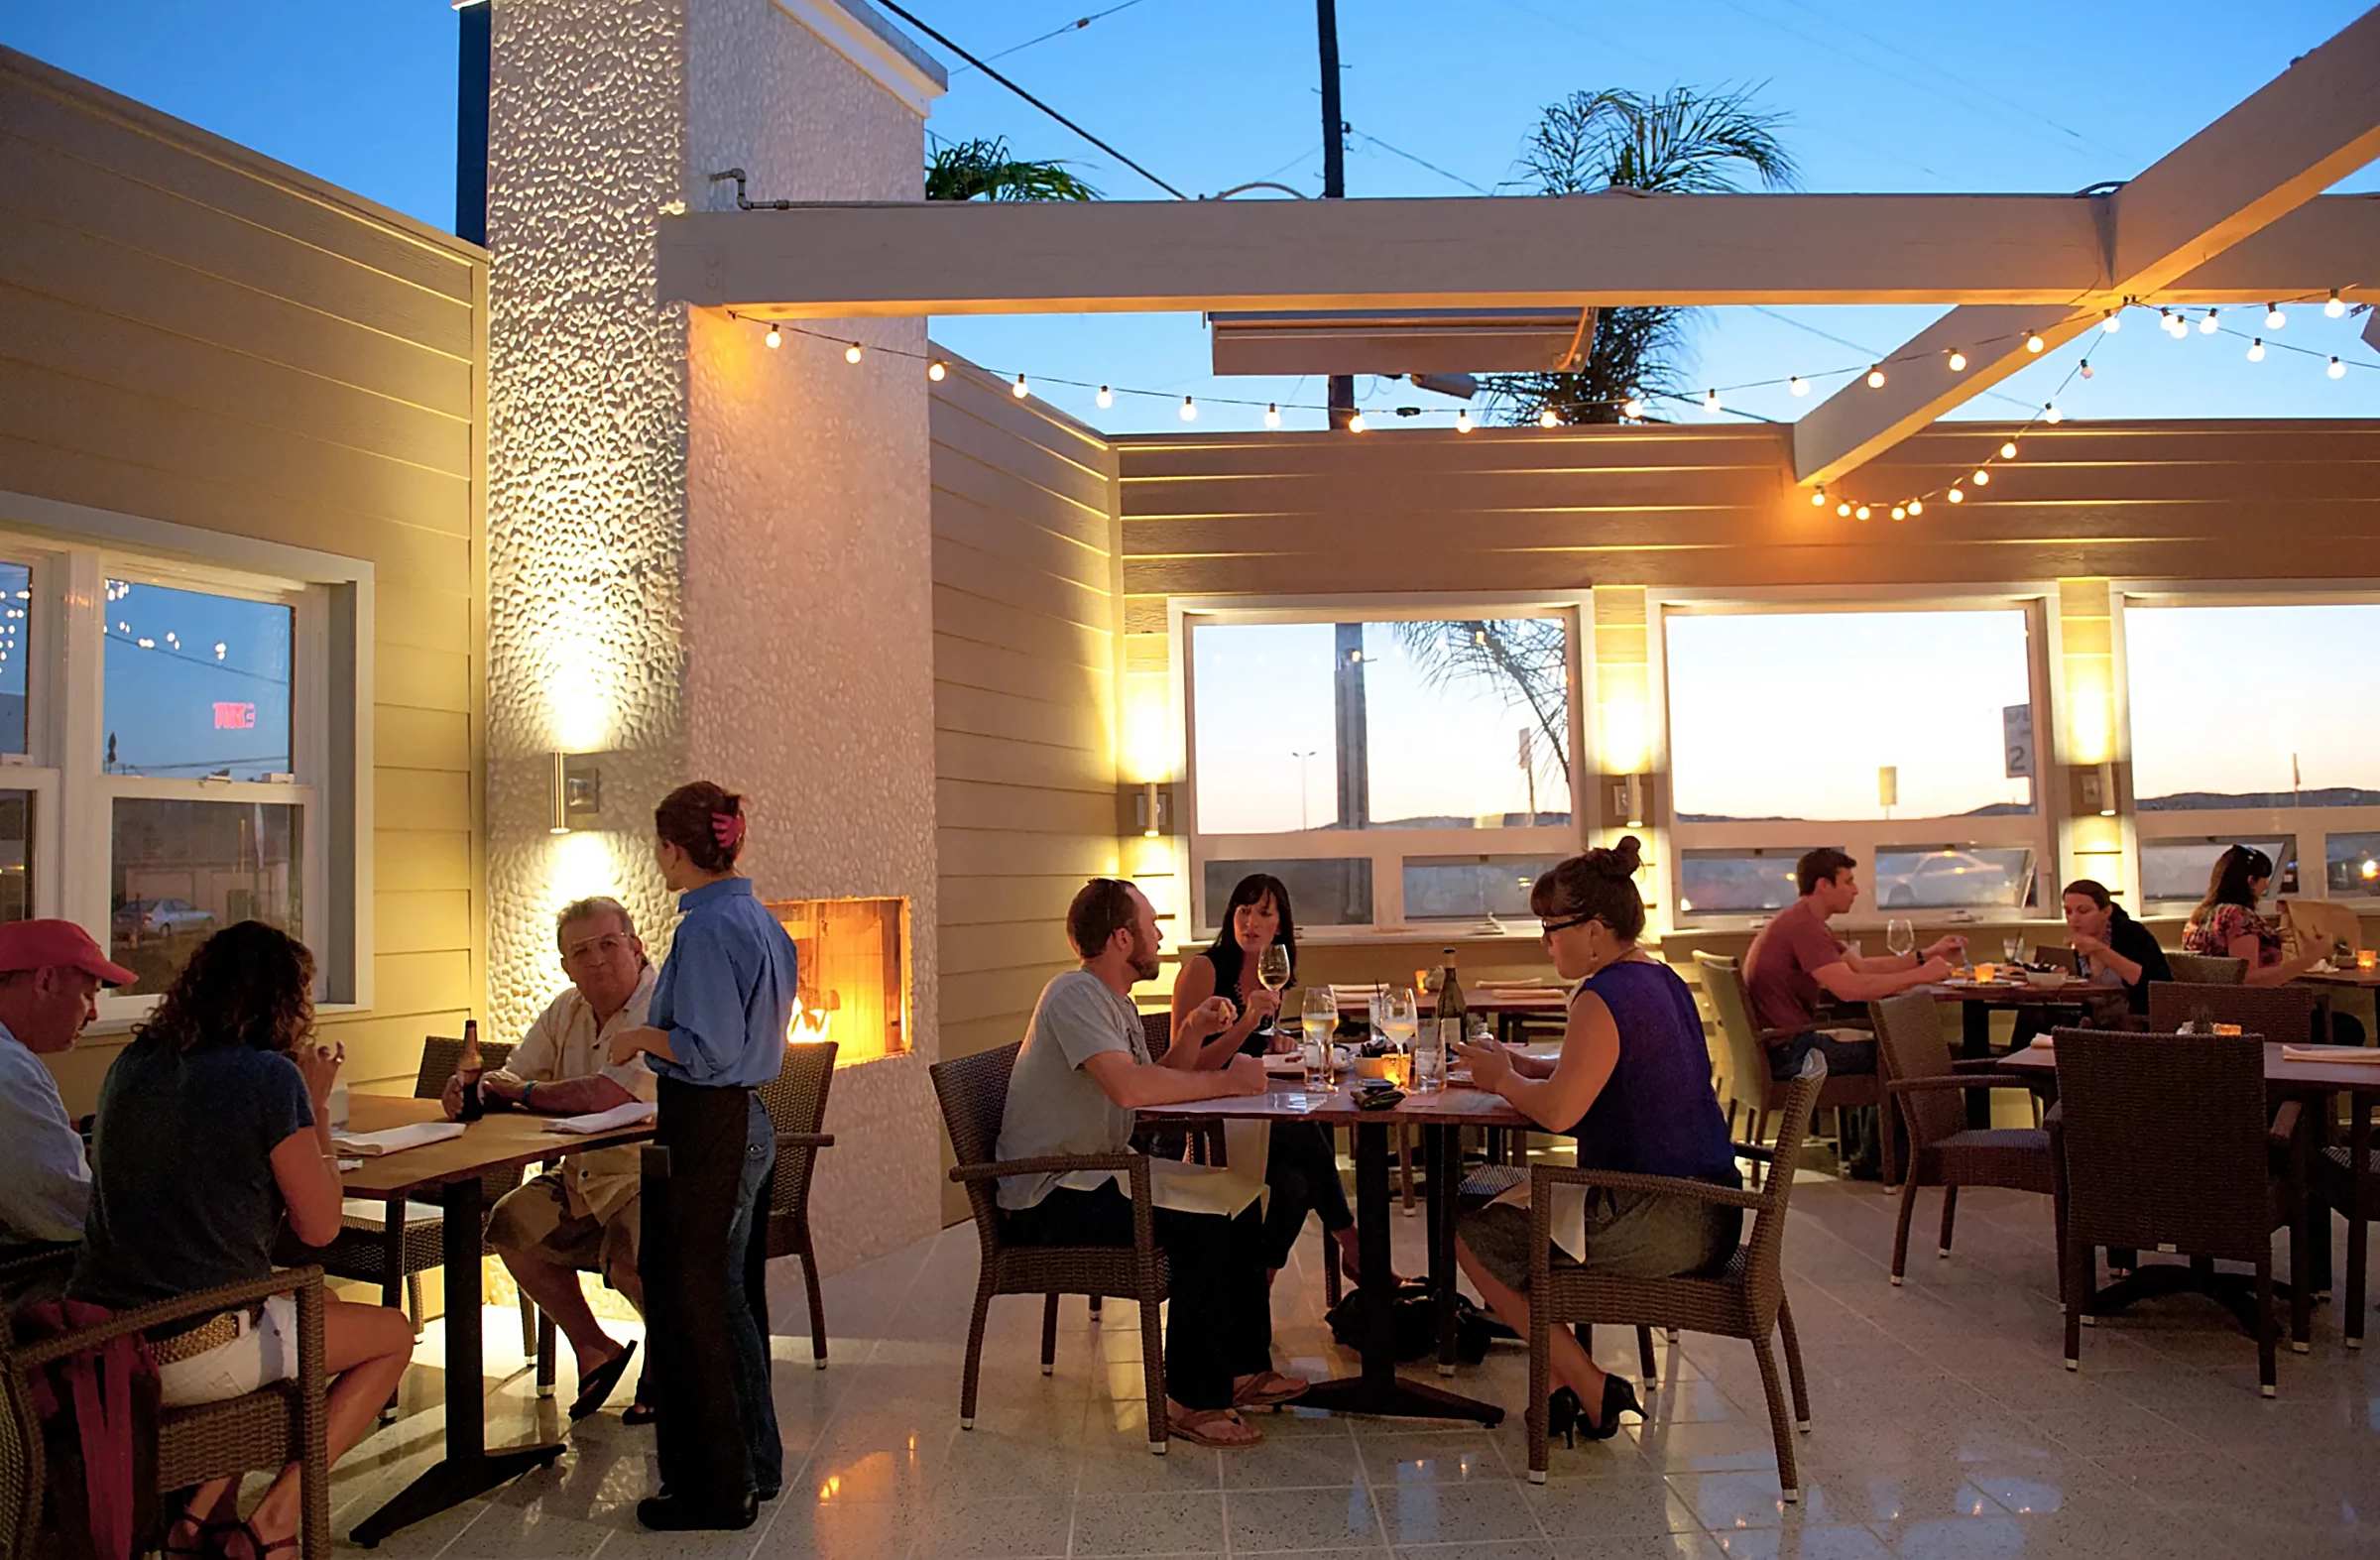
    Tower 42, Playa del Rey Renaming and reimagining a former Playa Del Rey steakhouse, Tower 42 draws inspiration from local landmarks to reintegrate the restaurant into its beachfront context. With a reworked layout prioritizing views and finishes that reflect a coastal lifestyle, the project demonstrates Hamilton Architects’ adeptness at re-envisioning spaces to resonate with their…

  • Stella Barra

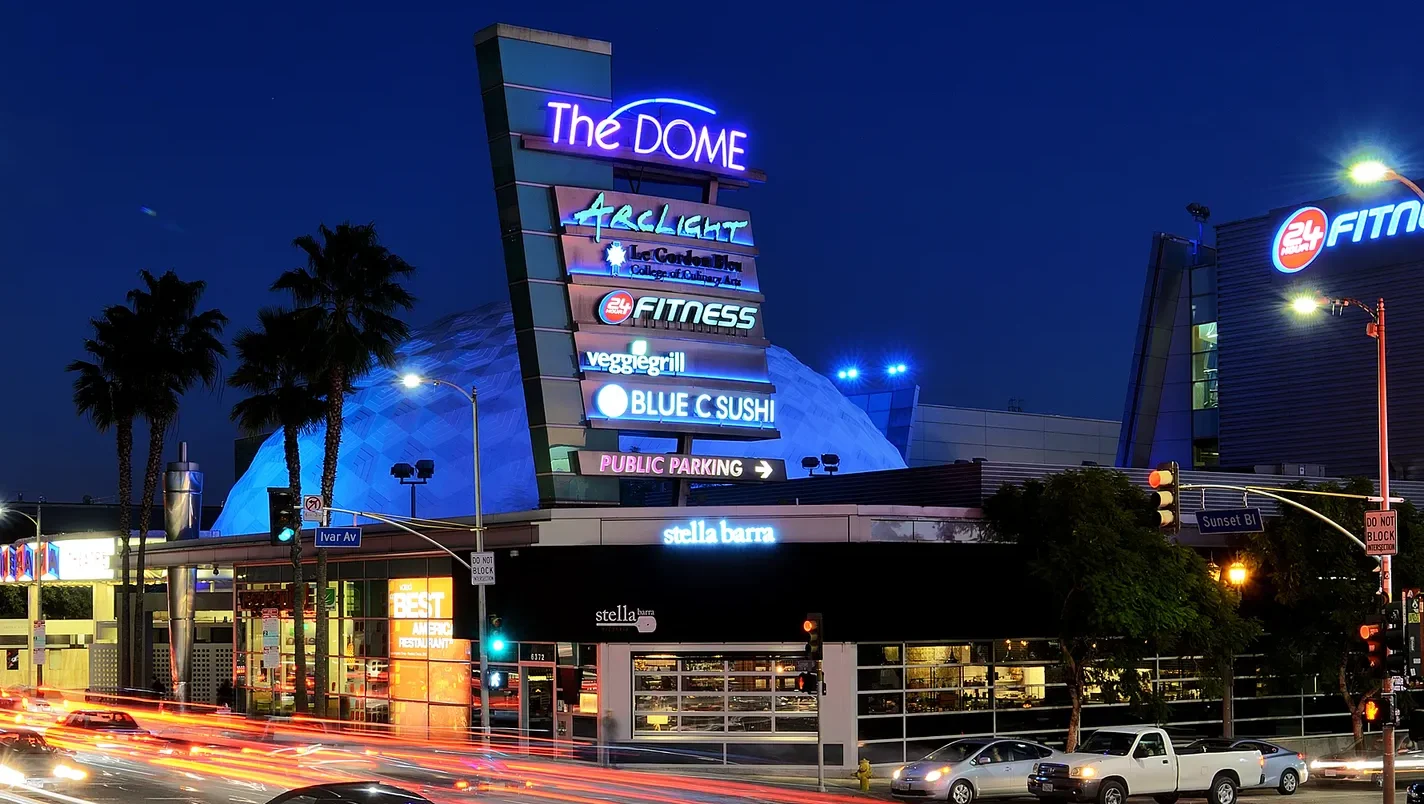
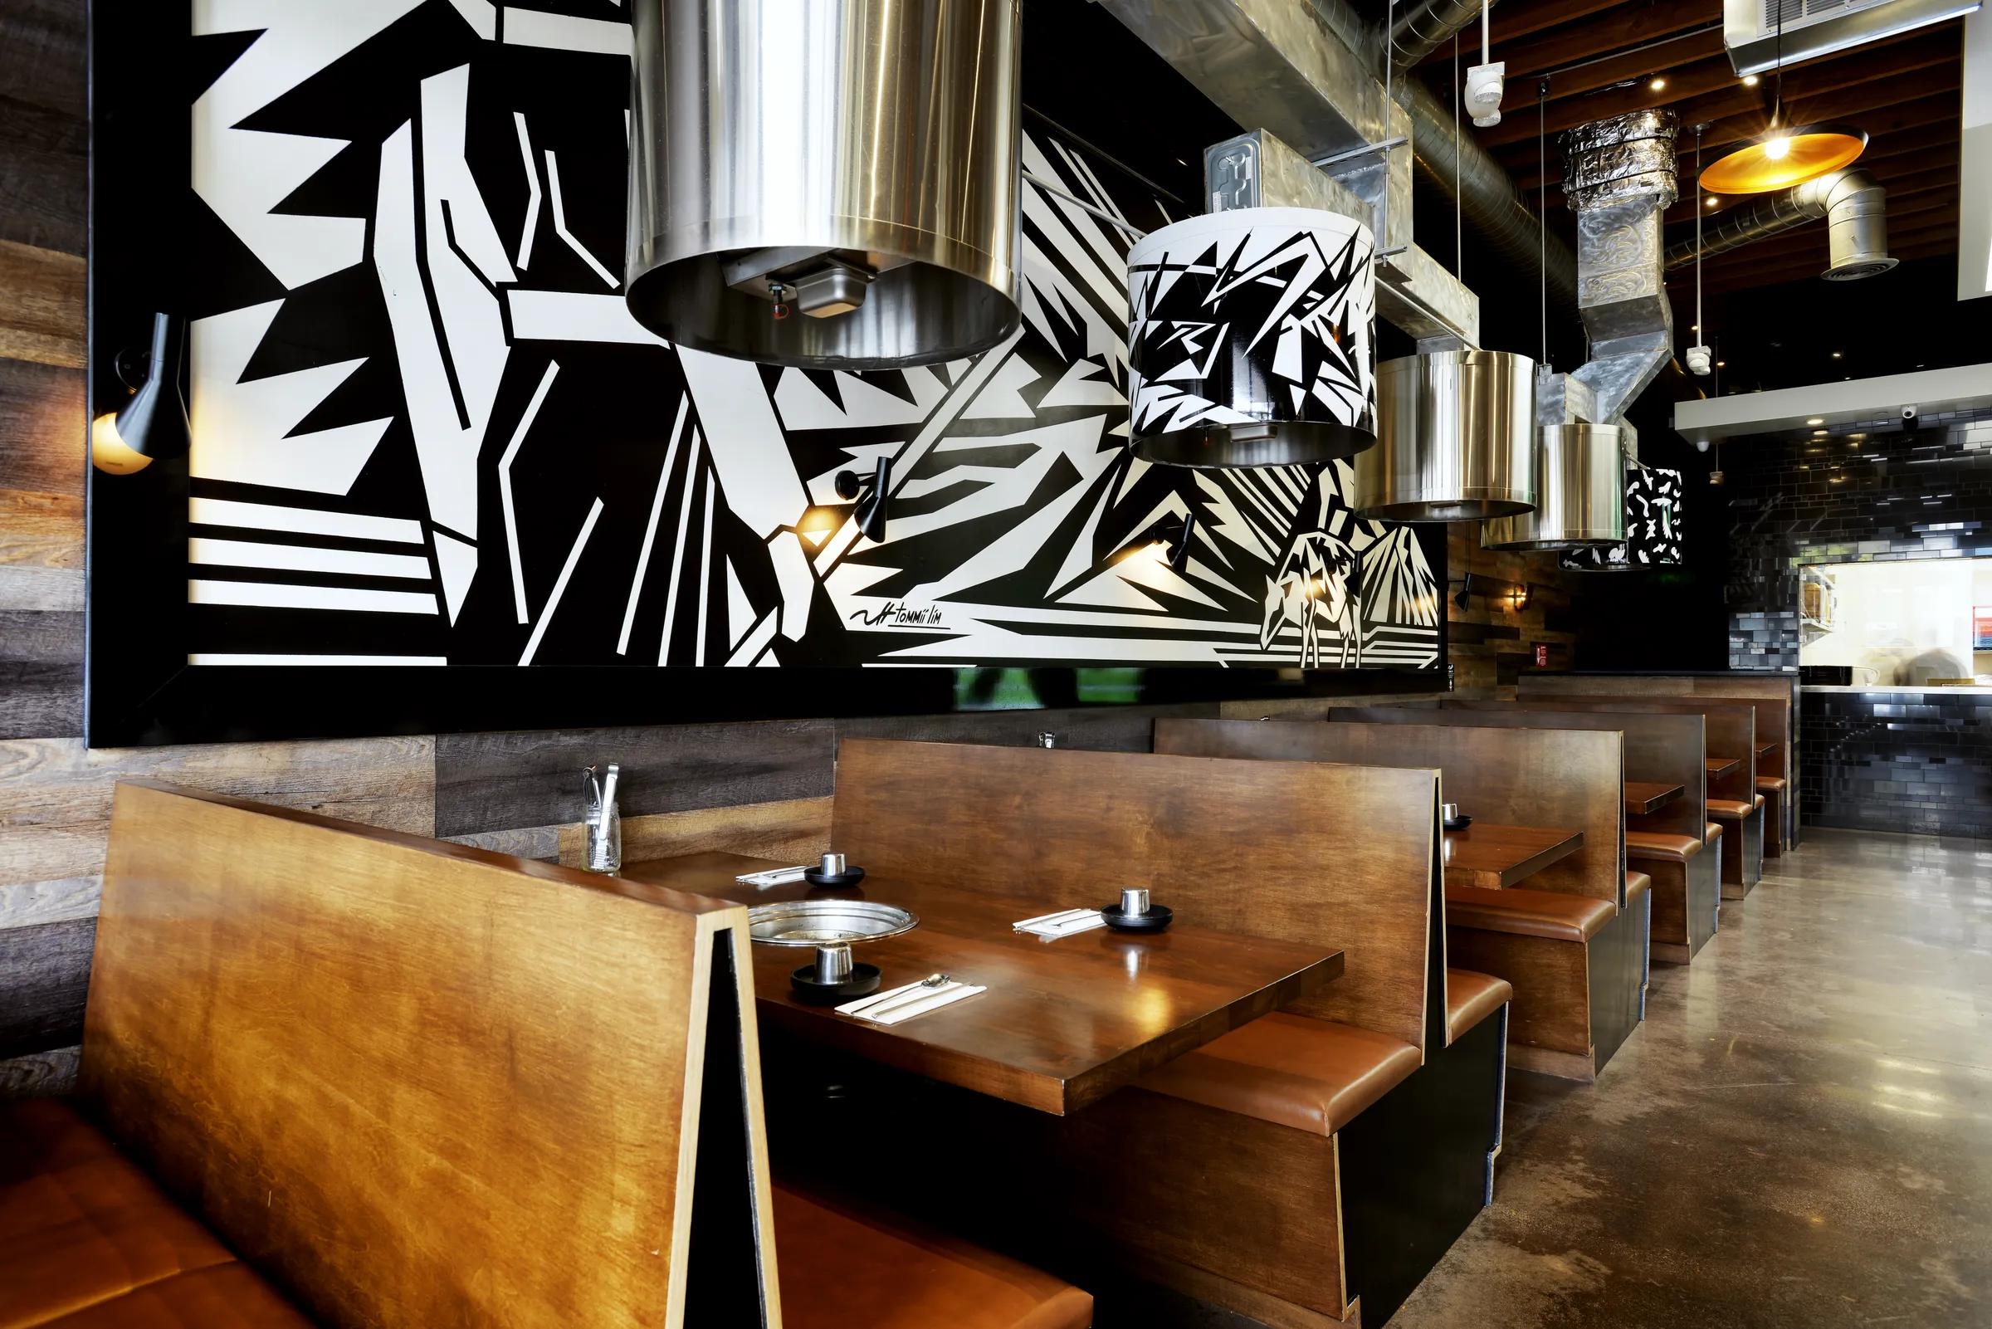
    Stella Barra Adjacent to Hollywood’s iconic Cinerama Dome, Stella Barra maximizes its strategic location by minimizing back-of-house space, creating an intimate dining experience despite its significant footprint. Our design reduces the perimeter’s transparency while introducing a large roll-up door, blending privacy with openness. This project exemplifies our ability to balance design constraints with the creation…

  • Specialty Family Foundation Office

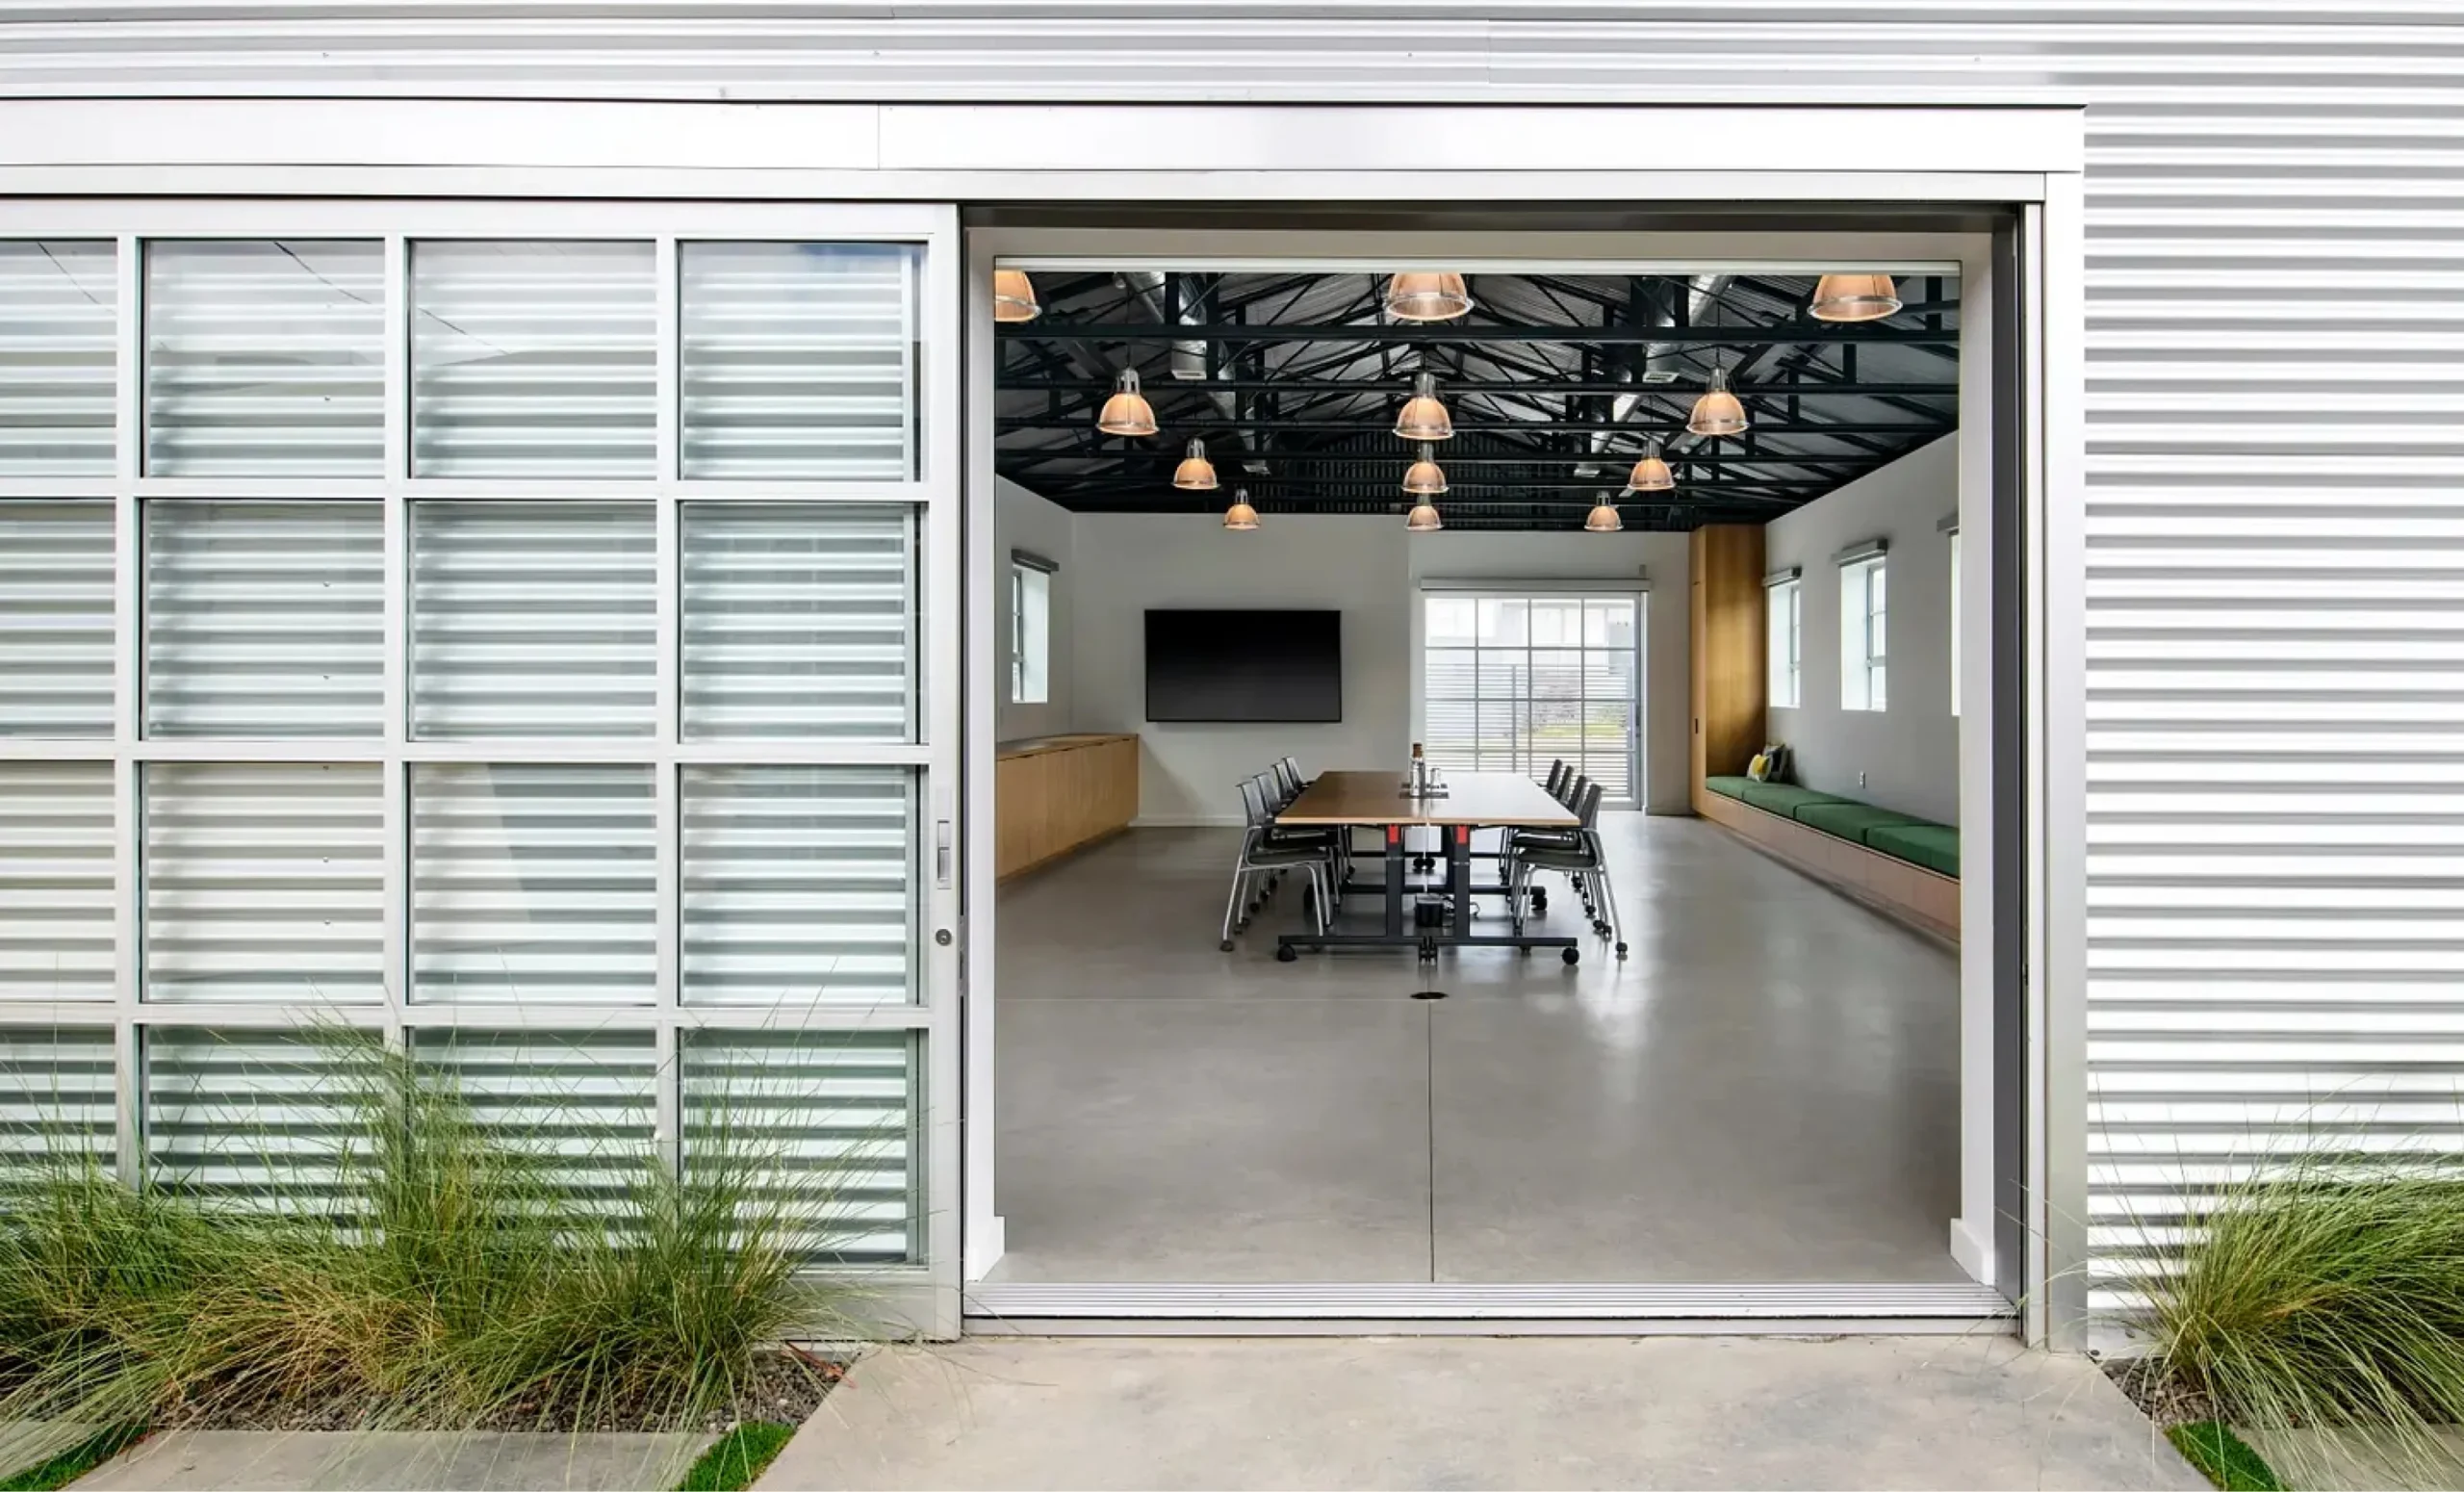
    Specialty Family Foundation Office At Hamilton Architects, we excel in transforming spaces with historical significance into contemporary workplaces. Our collaboration with The Specialty Family Foundation involved the meticulous restoration of a WWII-era machine shop, infusing it with a modern sensibility while heritage. By carefully selecting furniture and fixtures that resonate with the building’s character, such…

  • Rosti Tuscan Kitchen

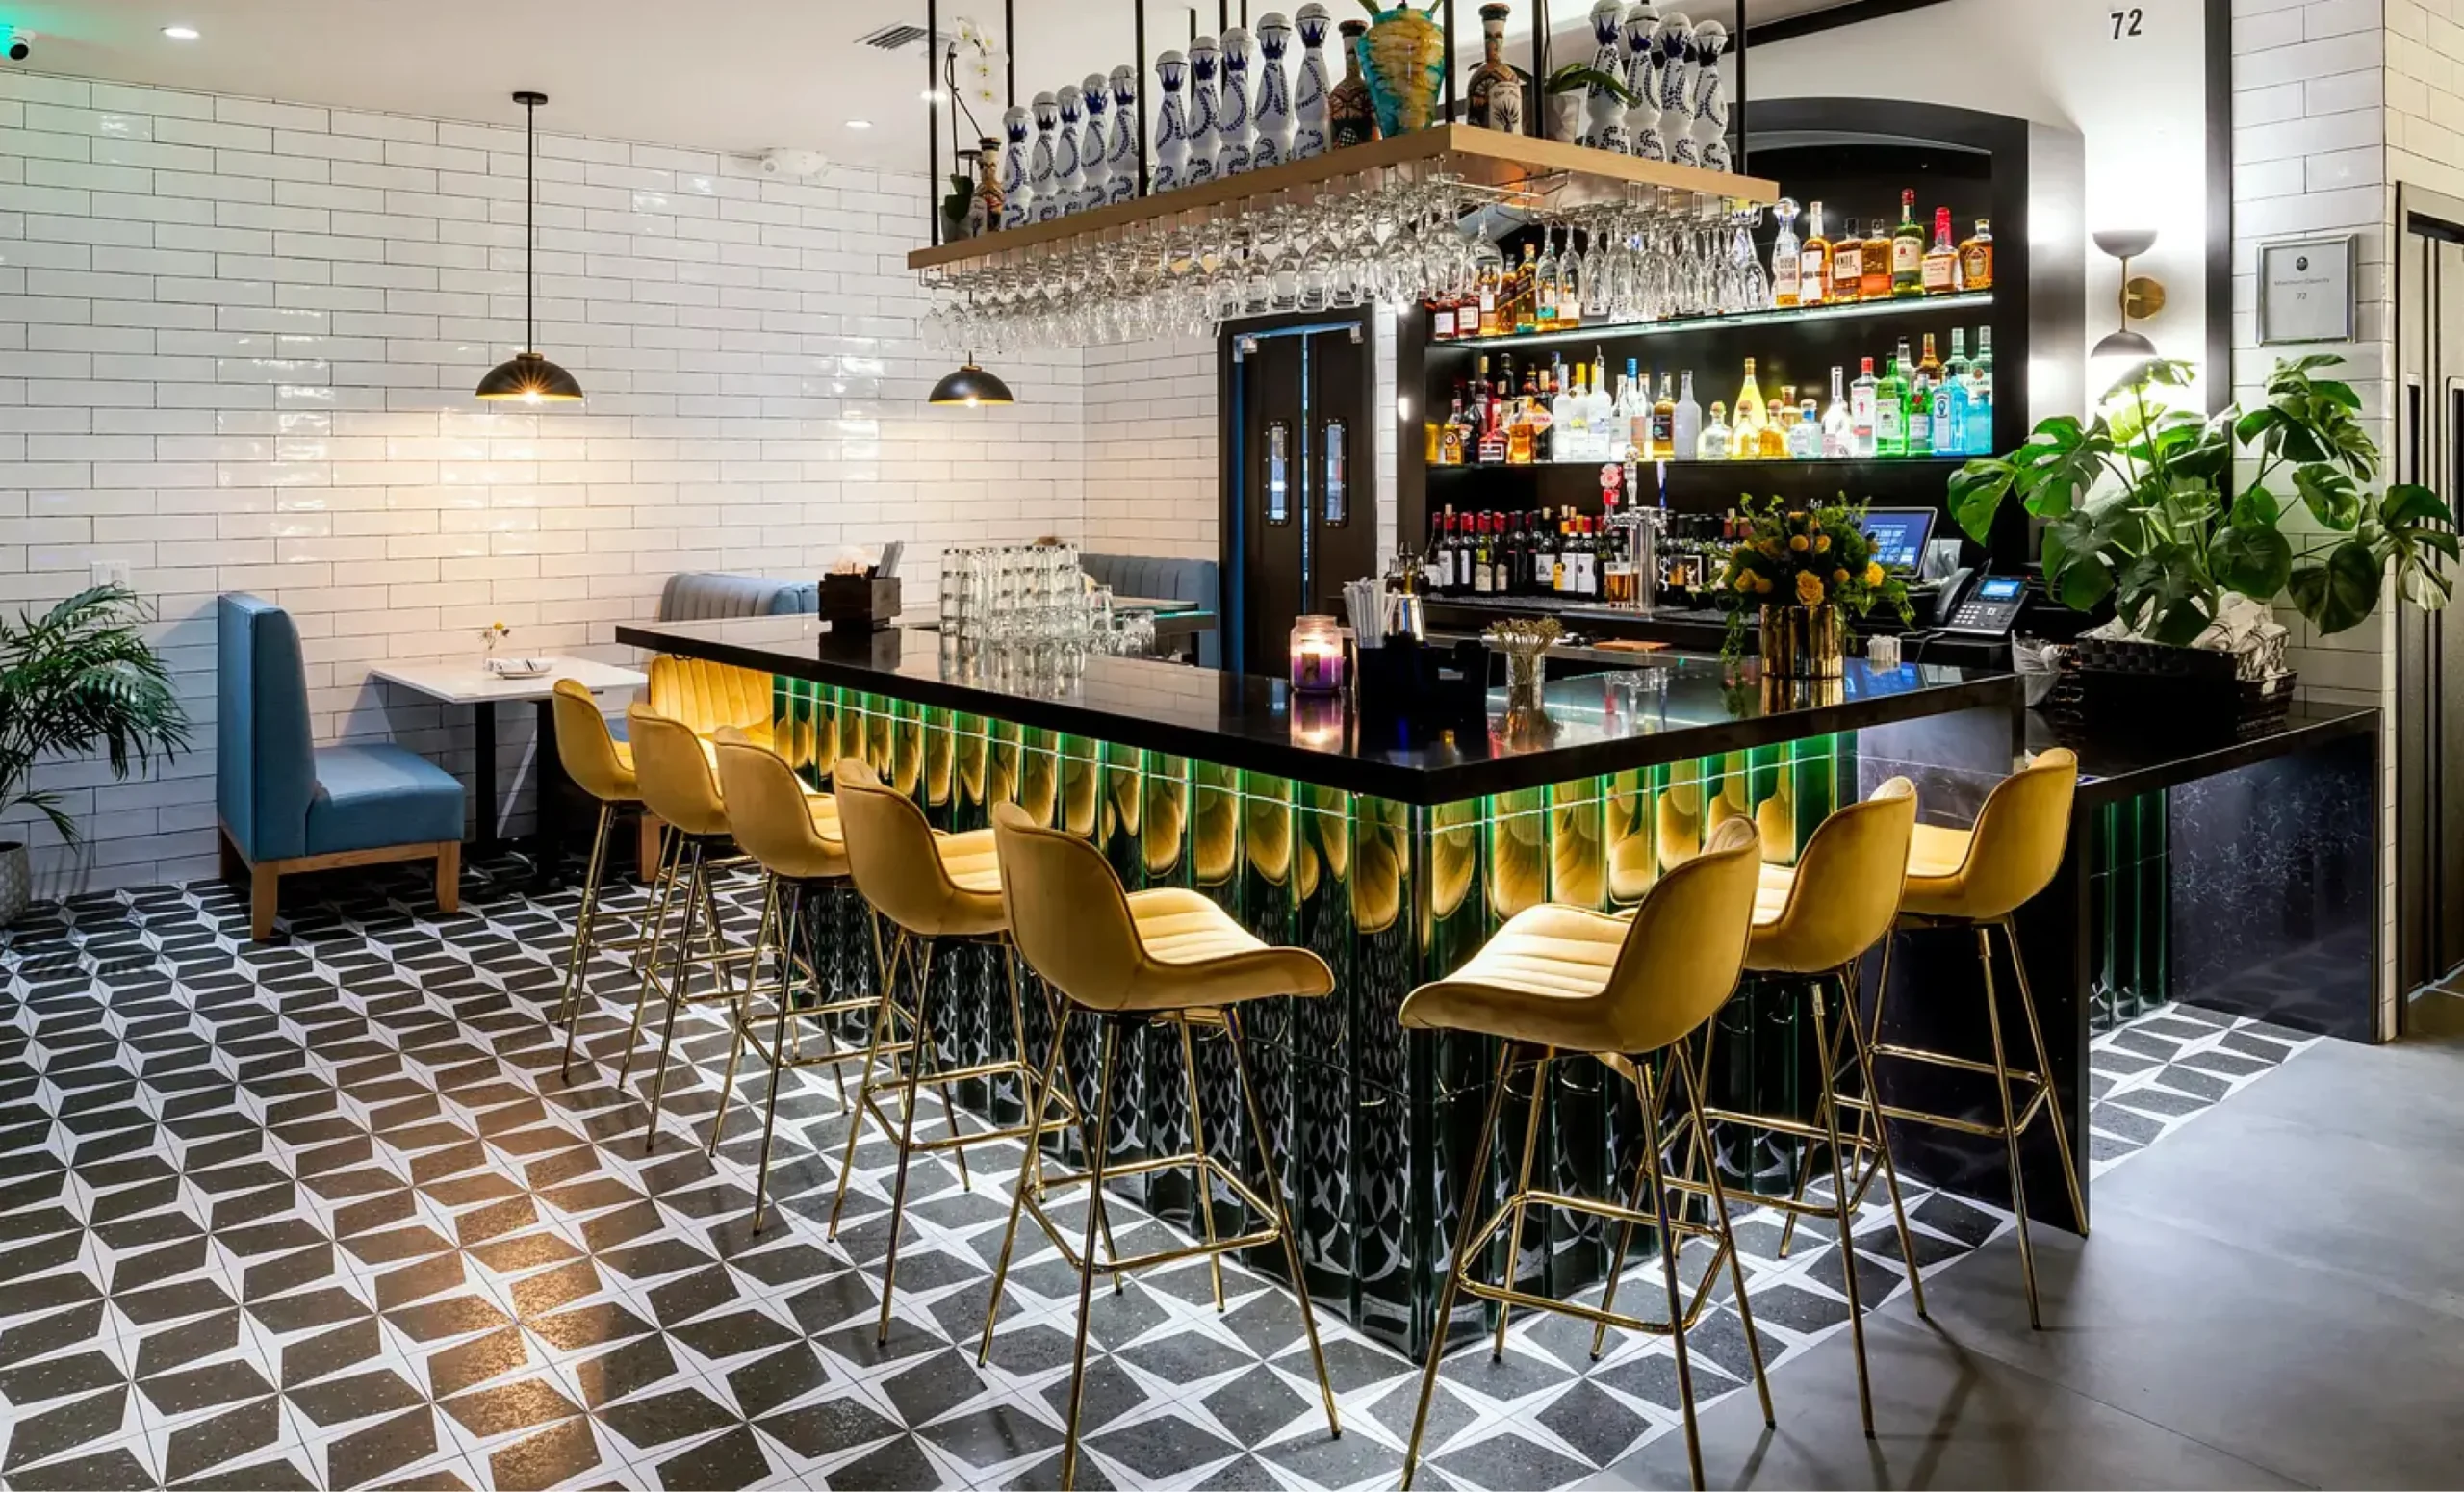
    Rosti Tuscan Kitchen In designing the newest Brentwood location for Rosti Tuscan Kitchen, our goal was to mirror the innovative spirit of their traditional Italian menu with a fresh and playful interior design. The use of vibrant jewel tones against a backdrop of diverse textures and patterns brings a dynamic atmosphere to the dining experience….